
The trafficable roof, used where the roof is a terrace. It matches the non-trafficable roof thermally at U 0.21 W/m²K and carries the additional mass of the walking surface at 130 kg/m², still 73% below the traditional equivalent.
D.09
Cubierta transitable / terraza
Trafficable roof / terrace
570 mm
Espesor total · Revisión 01 · 2026-08
D.09
Cubierta transitable / terraza
SCALE 1:10
Las capas discontinuas van dentro de la viga, no se suman a ella. Navegable con las flechas del teclado; los mismos datos se publican como tabla en la tabla de capas de abajo.
Fotografías
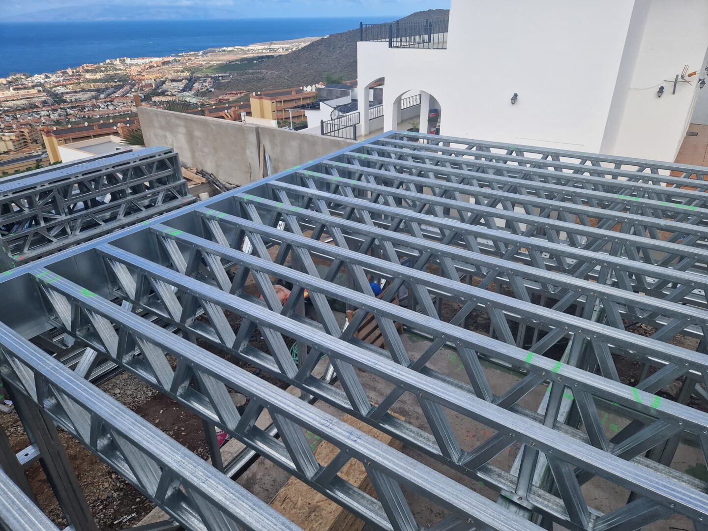
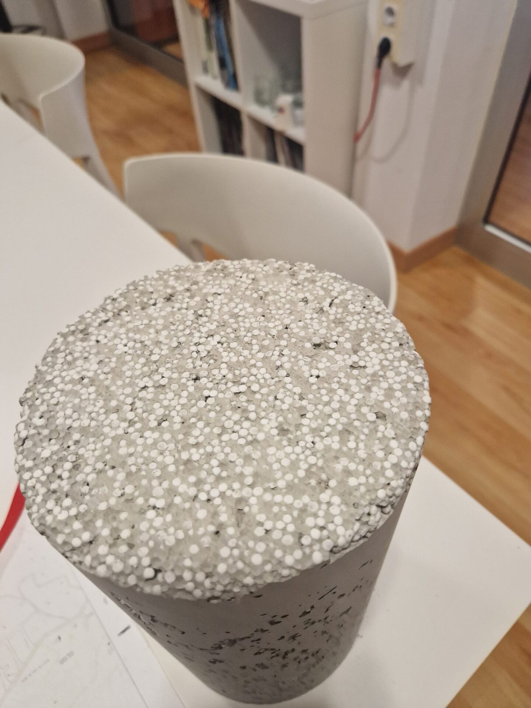
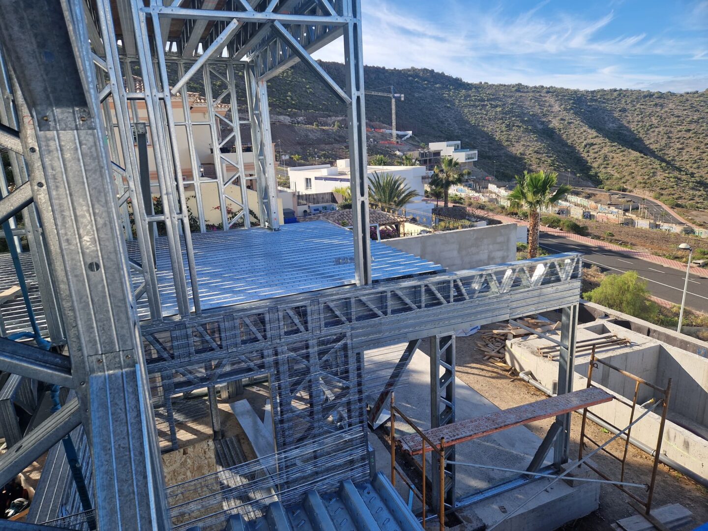
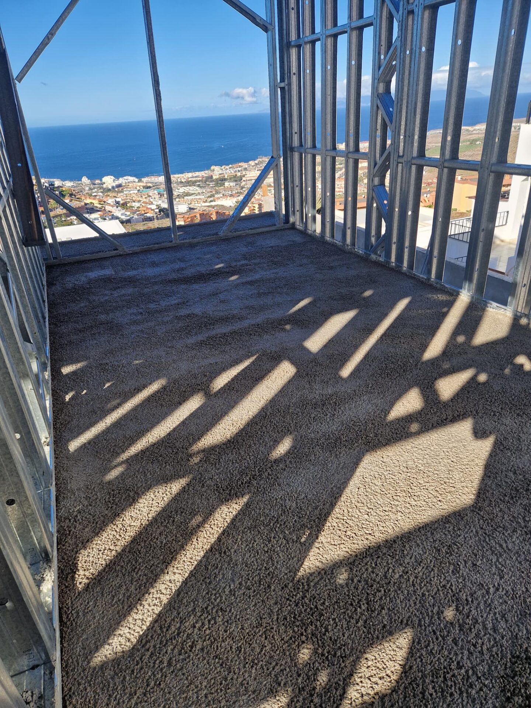
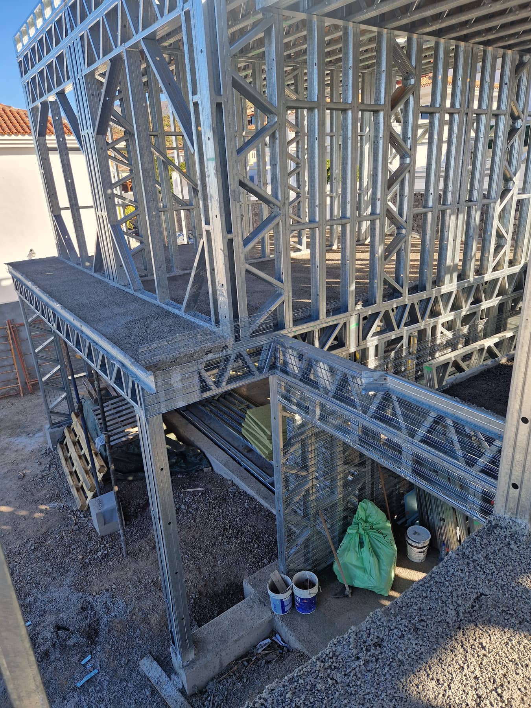
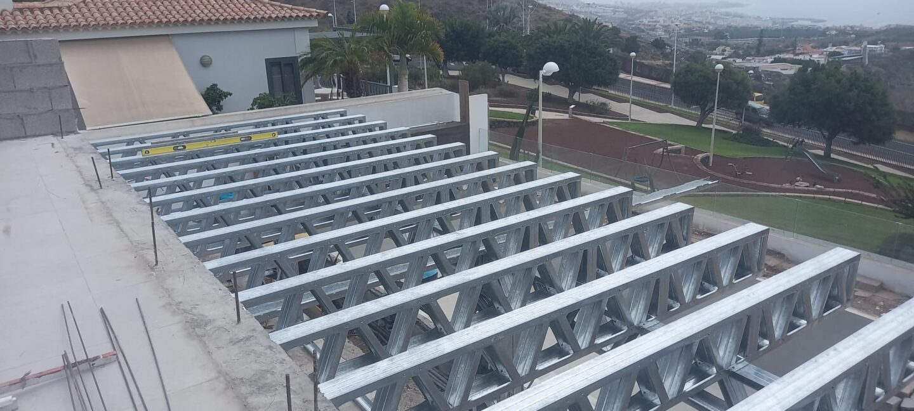
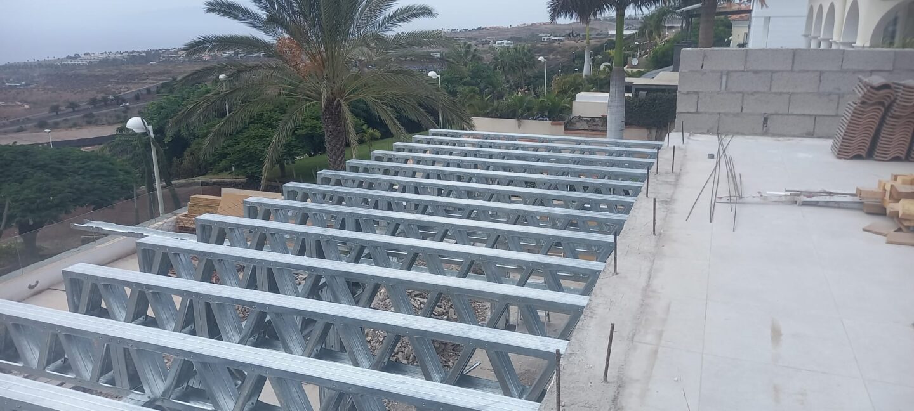
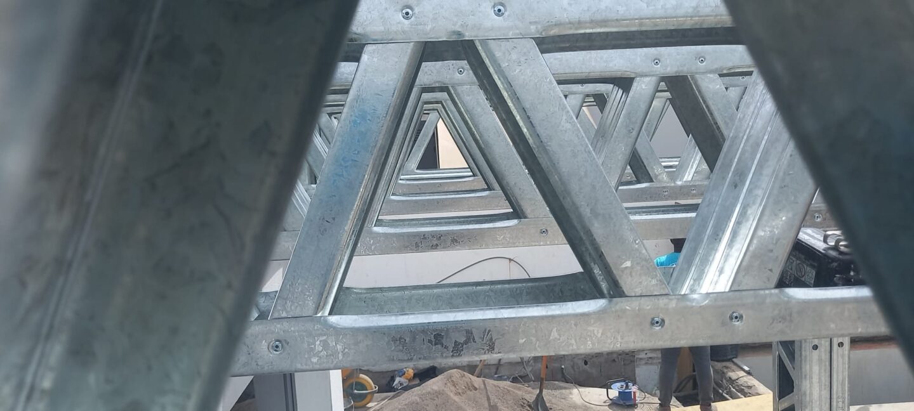
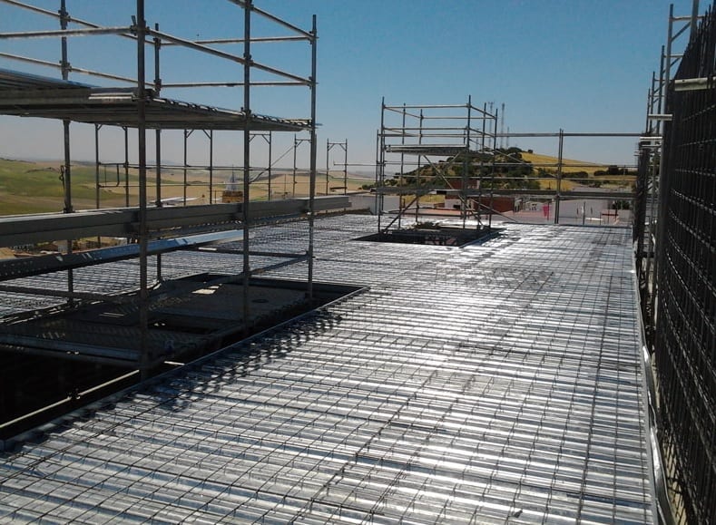
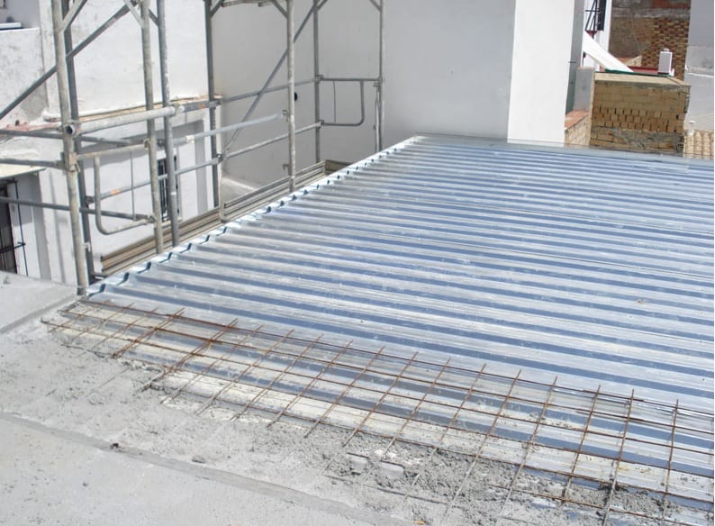
1 / 10
Tabla de capas
| Capa | Material | Espesor | λ | Función |
|---|---|---|---|---|
| 1 Pavimento | Paving | 10 mm | — | Walking surface The section sheet names this layer "Pavimento" at 10 mm and does not say what it is made of. D.07's equivalent is a ceramic tile, from the engineering annex; this one is not in that annex, so no material is stated here. |
| 2 Pegamento | Adhesive | 5 mm | — | Bonds the paving Named "Pegamento" at 5 mm on the section sheet, with no material stated. |
| 3 Geotextile | Geotextile | 2 mm | — | Between the paving bed and the waterproofing The Spanish label is the section sheet's own spelling, "Geotextile". It is not translated here — see docs/OPEN-ITEMS.md item 3. |
| 4 Tela asfáltica autoprotegida | Bituminous waterproofing membrane | 5 mm | — | Waterproofing |
| 5 Hormigón aligerado con pendiente | Lightweight concrete | 120 mm | — | Forms the falls Laid to falls: 120 mm at the high point, 50 mm at the low point. The 570 mm total is taken at the high point. The section sheet gives the density as 500 kg/m³. |
| 6 Tablero OSB | Oriented strand board | 15 mm | — | Substrate for the screed |
| 7 XPS | Extruded polystyrene | 50 mm | — | Thermal insulation |
| 8 Tablero OSB | Oriented strand board | 15 mm | — | Structural decking |
| 9 Cámara (dentro de viga) dentro de la viga | Air | 200 mm | — | Services zone Approximately 200 mm: the 300 mm joist depth less the 100 mm of glass wool. |
| 10 Lana de vidrio dentro de la viga | Glass mineral wool | 100 mm | — | Thermal and acoustic insulation |
| 11 Viga prefabricada de acero | Prefabricated cold-formed steel lattice joist | 300 mm | — | Structure — the joist depth contains layers 9 and 10 The section sheet states 300 mm and gives no range of depths, where D.08's sheet gives four. The 570 mm total is the drawn one. |
| 12 Cámara de aire | Air | 20 mm | — | Ceiling void Drawn as 20 to 30 mm. The 570 mm total is taken at 20 mm. |
| 13 Perfil Knauf | Steel ceiling suspension channel | 15 mm | — | Carries the ceiling |
| 14 Pladur | Gypsum board | 13 mm | — | Ceiling finish |
| Total | 570 mm |
Una raya indica que el documento de origen no declara ese valor; no es un cero. Las capas dentro de la viga van sangradas: van dentro del canto de la viga, por lo que la columna no suma el total.
Prestaciones calculadas
| Propiedad | Valor | Base |
|---|---|---|
| Transmitancia U, corregida por puentes | 0.21 W/m²K | EN ISO 6946, one-dimensional steady state, with a +15% bridging correction for horizontal elements, applied as an engineering estimate. |
| Peso propio | 130 kg/m² | Mass estimate from the layers and dimensions in the source document. |
| Equivalente tradicional | 481 kg/m² | Derived from the published self-weight and reduction percentage. |
| Reducción de peso | −73% | Self-weight against the traditional equivalent build-up. |
| Resistencia al fuego (EI) | Programa de ensayos en curso — contacte con el departamento técnico | A la espera del informe de ensayo de laboratorio |
| Aislamiento a ruido aéreo (R_A) | Programa de ensayos en curso — contacte con el departamento técnico | A la espera del informe de ensayo de laboratorio |
| Luz estructural | Programa de ensayos en curso — contacte con el departamento técnicoSpan selection tables in preparation | A la espera del informe de ensayo de laboratorio |
| Estanqueidad al agua | Programa de ensayos en curso — contacte con el departamento técnico | A la espera del informe de ensayo de laboratorio |
Las transmitancias son cálculos unidimensionales en régimen estacionario según EN ISO 6946. La corrección por puentes térmicos se aplica como estimación de ingeniería: +20% en muros y +15% en elementos horizontales. El análisis numérico 2D según EN ISO 10211 está en curso; los valores se actualizarán al completarlo.
Aún no declarado
- EIResistencia al fuego · en ensayo
- R_AAislamiento a ruido aéreo · en ensayo
- spanLuz estructural · en ensayo
- watertightnessEstanqueidad al agua · en ensayo
Programa de ensayos en curso — contacte con el departamento técnico
Peso frente al tradicional
| Elemento | Solid System | Tradicional | Reducción |
|---|---|---|---|
| D.09 Cubierta transitable / terraza | 130 kg/m² | 481 kg/m² | −73% |
Dónde se usa
- Accessible roof terraces
- Communal amenity decks over occupied space
Notas de diseño
- For terraces above approximately 25 m², convert to pedestal-supported paving.
- The external INSULTERM 600 of the façade must be continuous across the roof junction.
- Span selection tables are in preparation.