
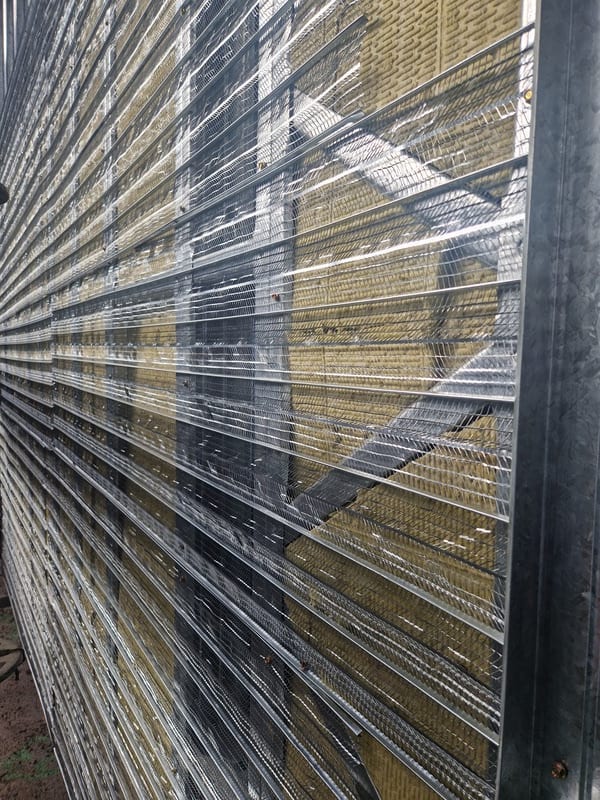
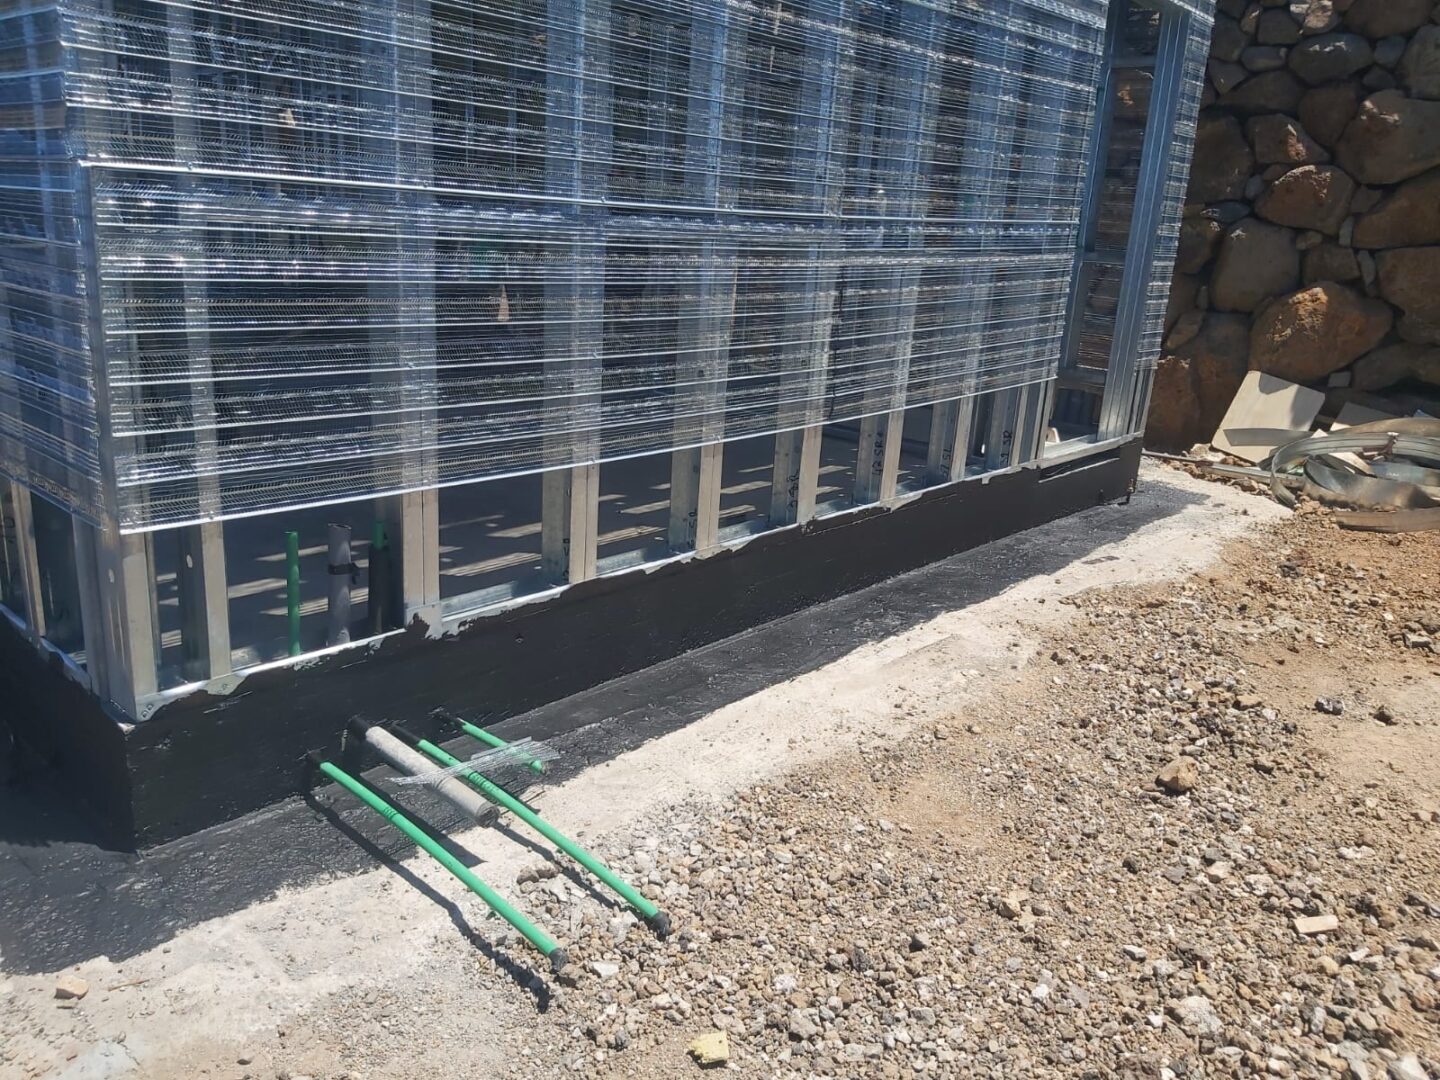
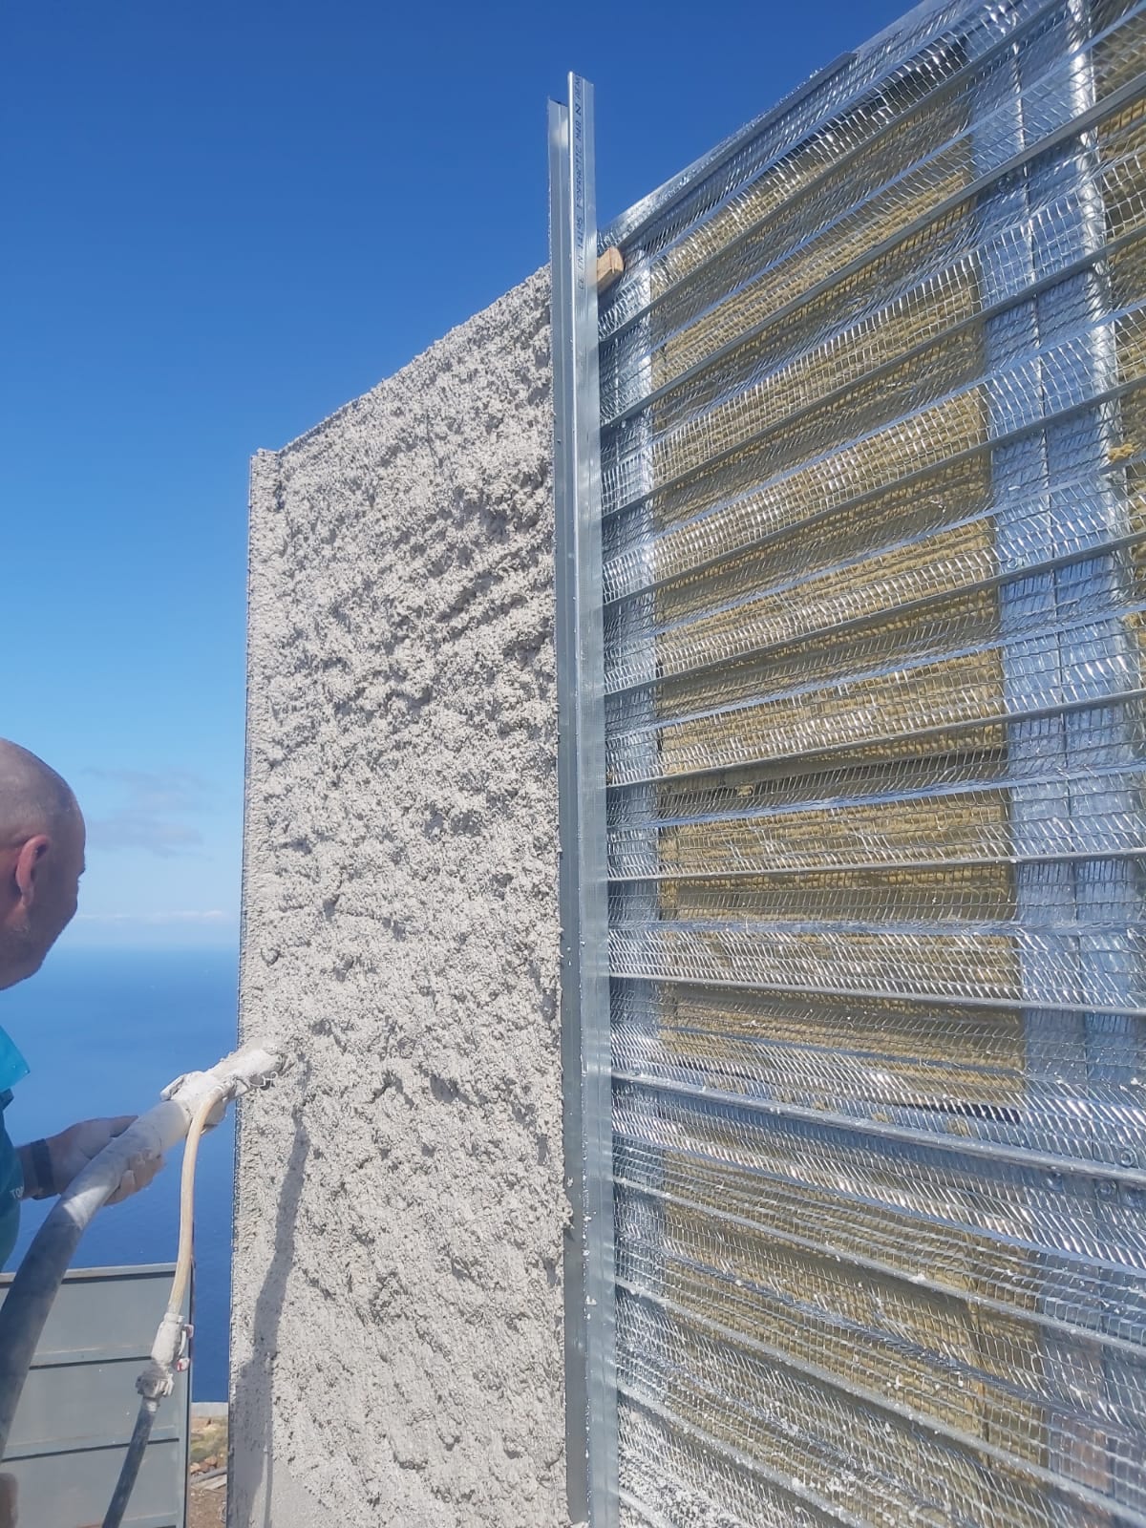
The façade build-up, and the detail the rest of the system is judged by. Eight layers run from the Pladur lining to the monocapa render across a total of 228 mm. What makes it different from conventional light steel framing is layer 7: 50 mm of INSULTERM 600 sprayed on the outside face of the Placner sheet, continuous across the whole façade. In conventional framing the studs bridge the full wall thickness and a cold line runs through the envelope. Here the studs stop at the Placner sheet and never reach the outside face.
D.02
Façade envelope wall
Muro cerramiento. Elemento exterior
228 mm
Total thickness · Revision 02 · 2026-08
D.02
Façade envelope wall
SCALE 1:10
Dashed layers sit inside the stud cavity, not in addition to it. Keyboard navigable with the arrow keys; the same data is published as a table in the layer schedule below.
Photographs
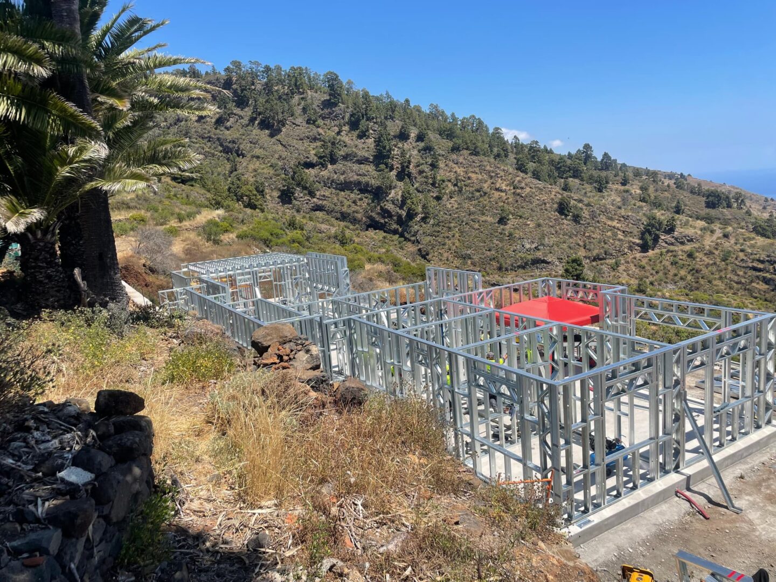
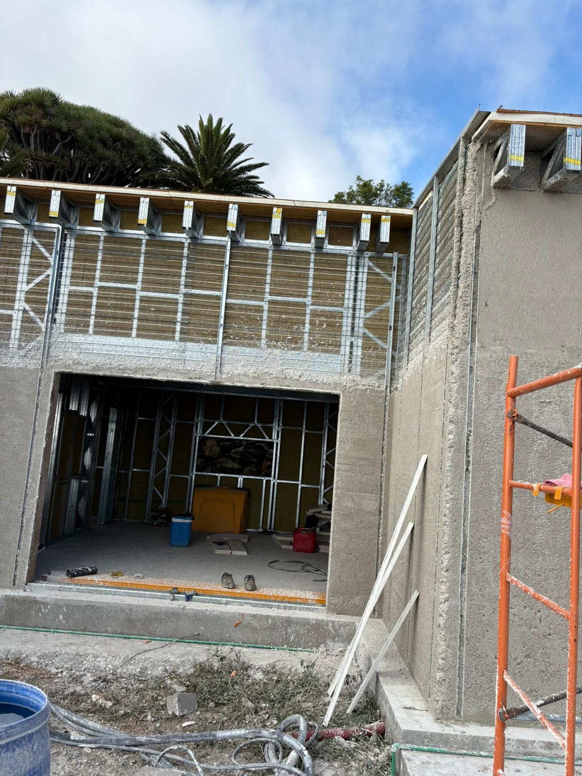
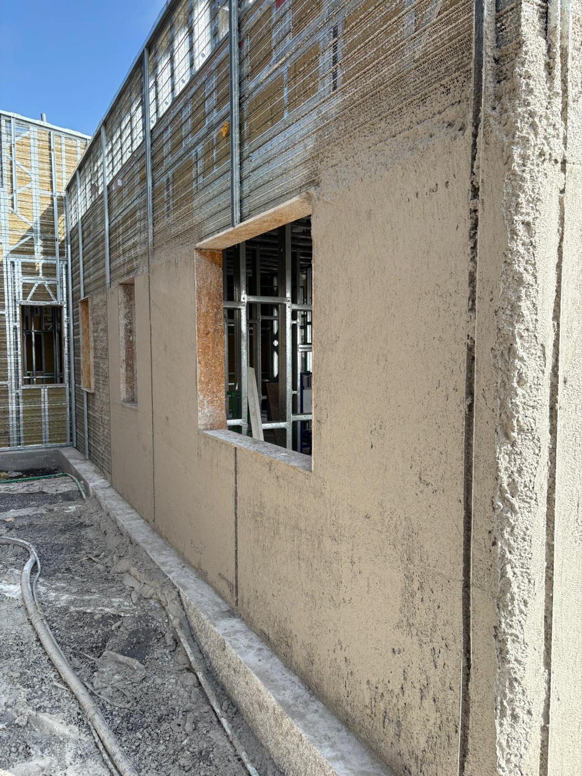
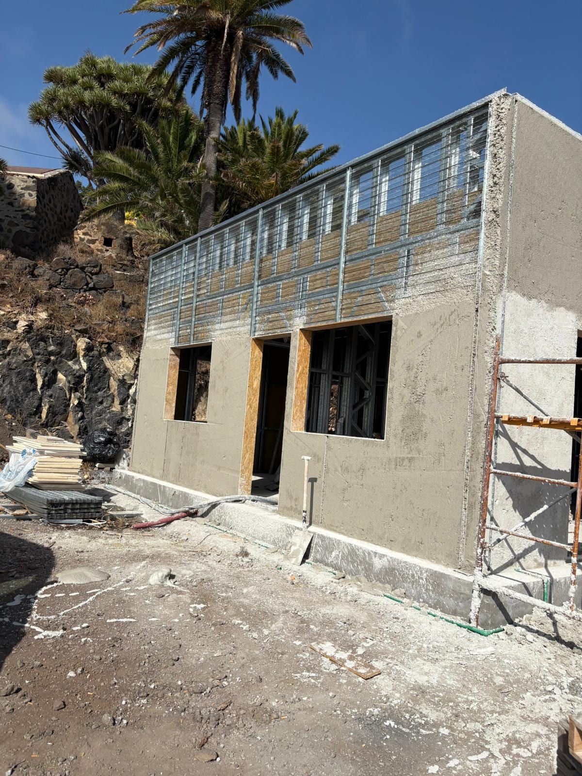
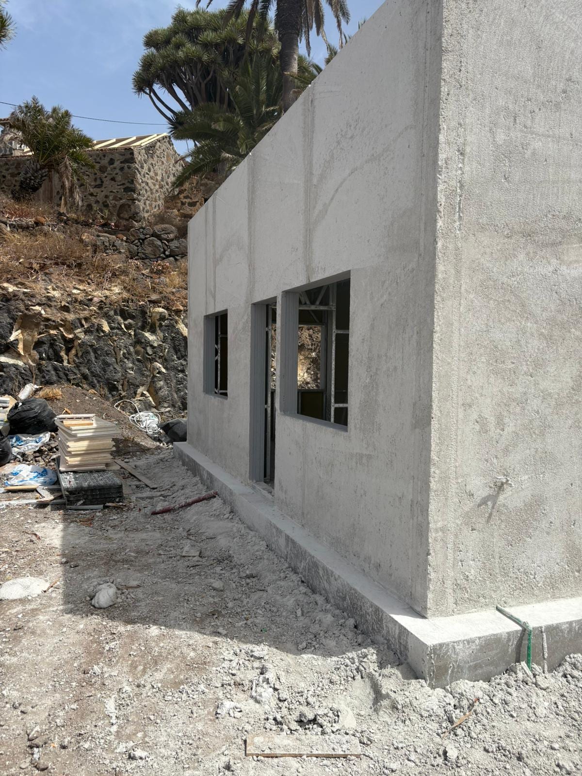
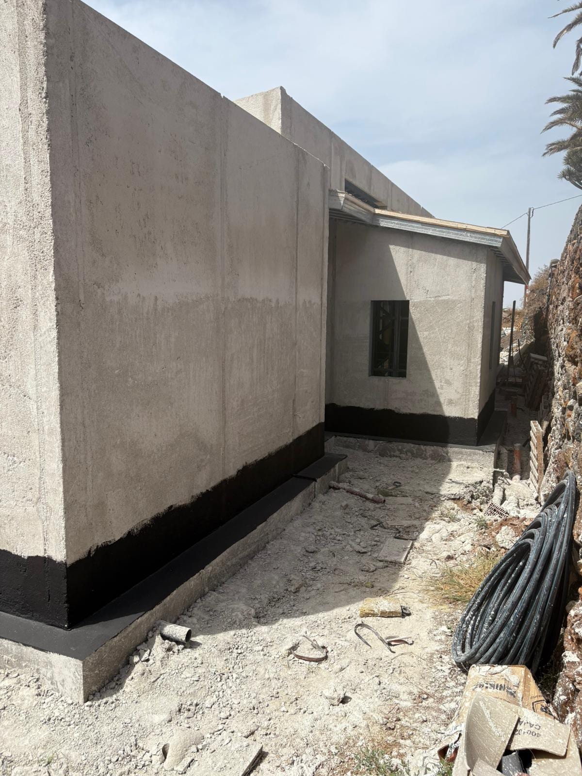
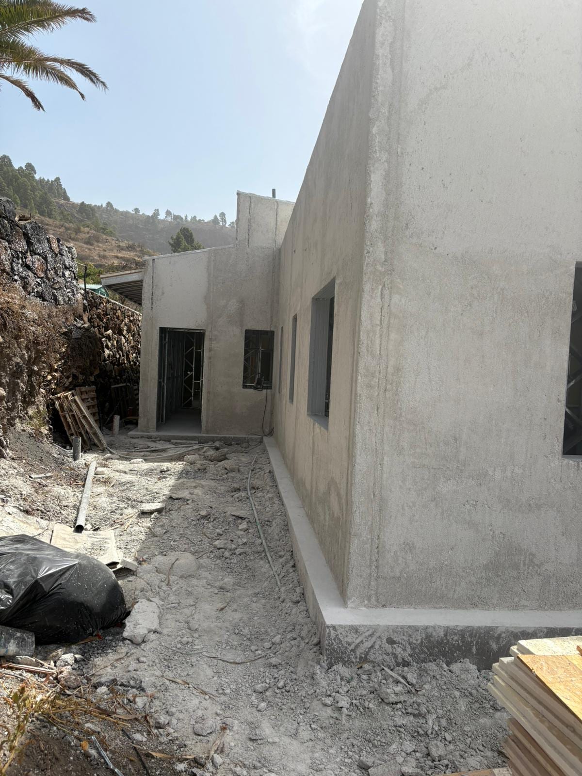
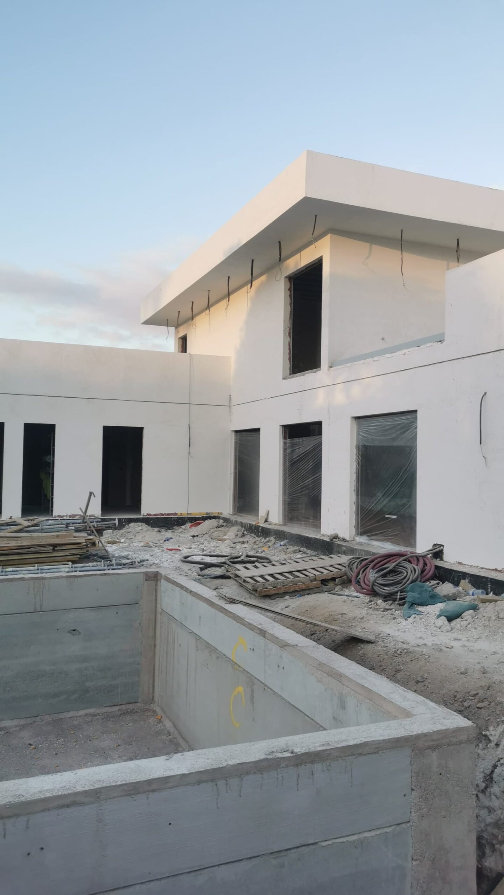
1 / 17
Layer schedule
| Layer | Material | Thickness | λ | Function |
|---|---|---|---|---|
| 1 Pladur plasterboard lining | Gypsum board | 13 mm | — | Internal finish Thickness from the D.02 section sheet supplied by the client on 2026-09-09 ("Pladur (13 mm)"), which was not in the original transcription. See docs/OPEN-ITEMS.md item 3. |
| 2 Omega furring profile | Cold-formed galvanised steel | 15 mm | — | Fixing profile for the internal lining Layer added from the D.02 section sheet supplied by the client on 2026-09-09 ("Perfil Ω (15 mm)"), which the original transcription omitted. It is what closes the build-up to 228 mm. See docs/OPEN-ITEMS.md item 3. |
| 3 INSULTERM 600 in stud cavity | Sprayed thermal-acoustic conglomerate | 90 mm | 0.138 W/m·K | Cavity insulation with mass, warm side |
| 4 Mineral wool in stud cavity | Rock wool | 50 mm | 0.039 W/m·K | Cavity insulation, cold side — where the temperature gradient is steepest λD 0,039 W/m·K from the ISOVER Alphatoit datasheet (FT_Alphatoit_ES, 14/03/2024) supplied by the client on 2026-09-09, to EN 12667 / EN 12939. The same sheet declares RD 1,25 m²·K/W at 50 mm. The published U-values for this detail are unchanged — they come from the source document's own calculation and were not recomputed. See docs/OPEN-ITEMS.md item 29. |
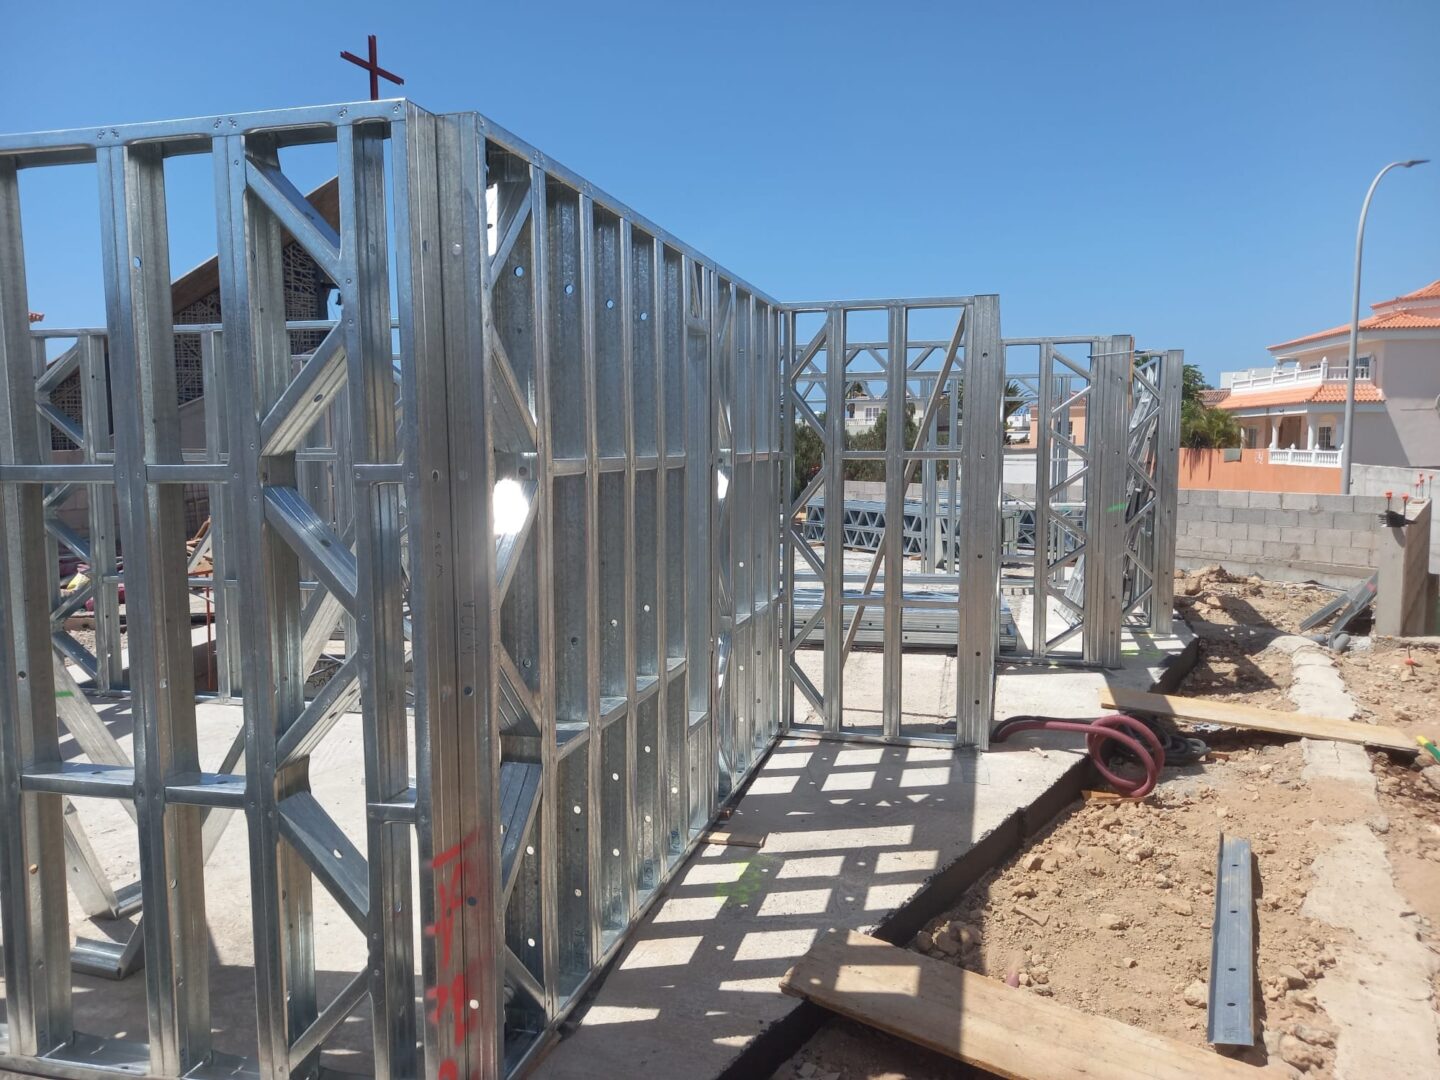
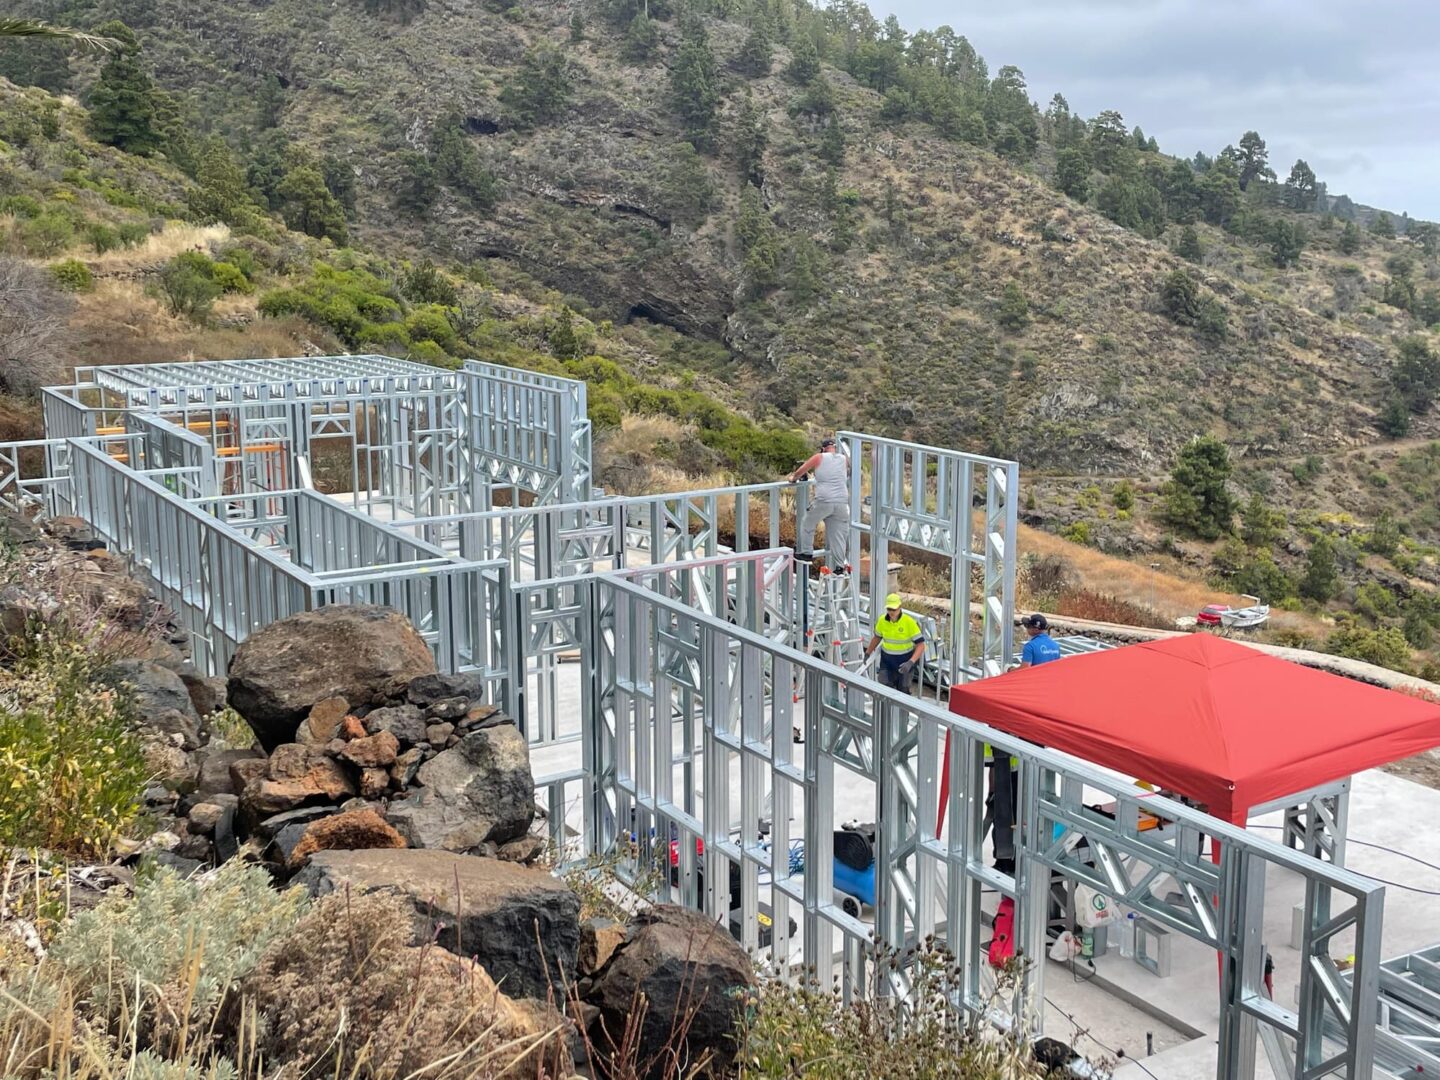
| 5 C140 steel stud cavity | Cold-formed galvanised steel | 140 mm | — | Structure — the cavity contains layers 3 and 4 |
| 6 Placner ribbed sheet | Cold-rolled galvanised steel, Z200, 0.3 mm base sheet | 5 mm | — | In-plane racking bracing · mechanical key for the sprayed layer 5 mm is the overall profiled depth including rib height, not the sheet gauge. |
| 7 INSULTERM 600, sprayed | Sprayed thermal-acoustic conglomerate | 50 mm | 0.138 W/m·K | Continuous external thermal break — the studs never reach the outside face |
| 8 Monocapa render | Single-coat mineral render | 5 mm | — | External finish Thickness from the D.02 section sheet supplied by the client on 2026-09-09 ("Monocapa (5 mm)"), which was not in the original transcription. See docs/OPEN-ITEMS.md item 3. |
| Total | 228 mm |
An em dash means the source document does not state that value; it is not a zero. Cavity-contained layers are indented — they sit inside the stud depth, so the column does not sum to the total.
Calculated performance
| Property | Value | Basis |
|---|---|---|
| U-value, 1D uncorrected | 0.359 W/m²K | EN ISO 6946, one-dimensional steady state, before bridging correction. |
| U-value, bridging corrected | 0.43 W/m²K | EN ISO 6946, one-dimensional steady state, with a +20% bridging correction applied as an engineering estimate. |
| Self-weight | 119 kg/m² | Mass estimate from the layers and dimensions in the source document. |
| Traditional equivalent | 264 kg/m² | Derived from the published self-weight and reduction percentage. |
| Weight reduction | −55% | Self-weight against the traditional equivalent build-up. |
| Fire resistance (EI) | Test programme in progress — contact technical department | Awaiting laboratory test report |
| Airborne sound reduction (R_A) | Test programme in progress — contact technical department | Awaiting laboratory test report |
| Structural span | Test programme in progress — contact technical department | Awaiting laboratory test report |
| Racking capacity | Test programme in progress — contact technical department | Awaiting laboratory test report |
| Watertightness | Test programme in progress — contact technical department | Awaiting laboratory test report |
U-values are one-dimensional steady-state calculations to EN ISO 6946. Bridging correction is applied as an engineering estimate: +20% for walls, +15% for horizontal elements. 2D numerical analysis to EN ISO 10211 is in progress; values will be updated on completion.
Not yet stated
- EIFire resistance · in test
- R_AAirborne sound reduction · in test
- spanStructural span · in test
- watertightnessWatertightness · in test
Test programme in progress — contact technical department
Weight against traditional
| Element | Solid System | Traditional | Reduction |
|---|---|---|---|
| D.02 Façade envelope wall | 119 kg/m² | 264 kg/m² | −55% |
Where to use it
- External envelope walls to residential, hotel and healthcare buildings
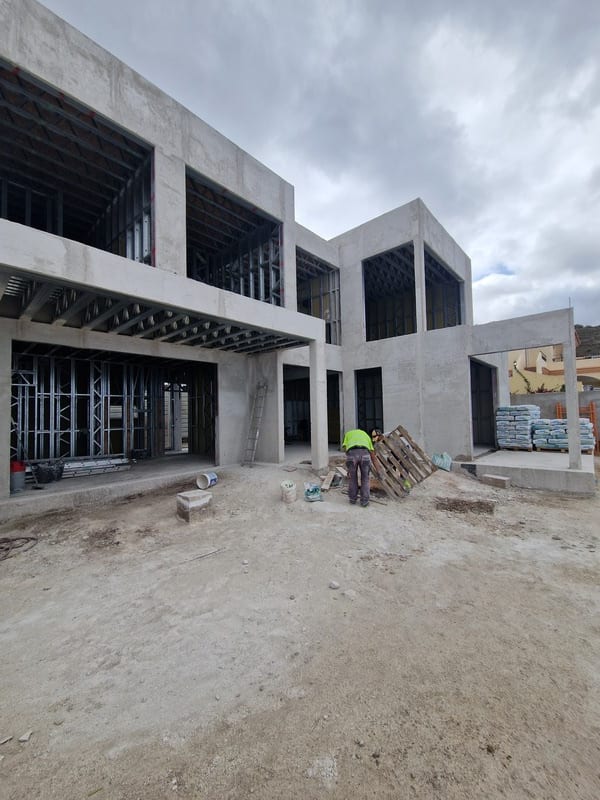
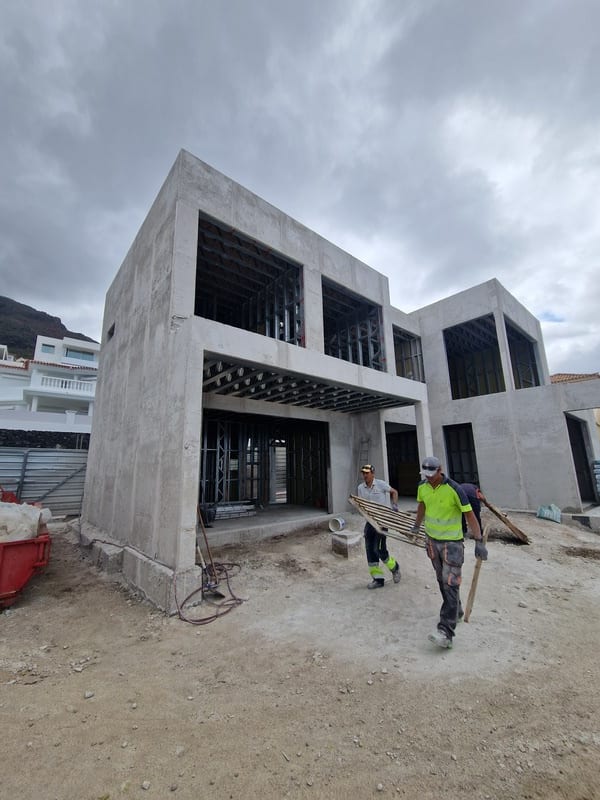
- Load-bearing façade panels on C140 studs
- Coastal and marine-exposed sites, specified with Z275 Placner
Design notes
- The external INSULTERM 600 must be continuous across floor and roof junctions. Any discontinuity forfeits most of the advantage the detail is built to deliver.
- Z275 Placner is specified as standard for coastal and marine-exposed sites. It is available in the same profile.
- In subtropical and Mediterranean climates the vapour behaviour of the Placner sheet is not a concern. For continental heating climates, hygrothermal analysis to EN ISO 13788 / EN 15026 is required before specification — Solid System will supply it on request.
- INSULTERM 600 and mineral wool sit inside the 140 mm stud cavity, not in addition to it. Read sequentially the layer labels over-total the wall; the dimension line is correct.