
In revision. The foundation slab is being redrawn under the Phase A corrective package to add insulation, a damp-proof membrane and a capillary break. No thermal figure is published for it and the current drawing is not issued. The detail number is shown rather than omitted, because a gap in a numbered sequence raises more questions than a stated revision does.
D.06
Foundation slab
Losa de cimentación
In revision
510 mm
Total thickness · Revision 01 · 2026-08
D.06
Foundation slab
SCALE 1:10
Keyboard navigable with the arrow keys; the same data is published as a table in the layer schedule below.
Photographs
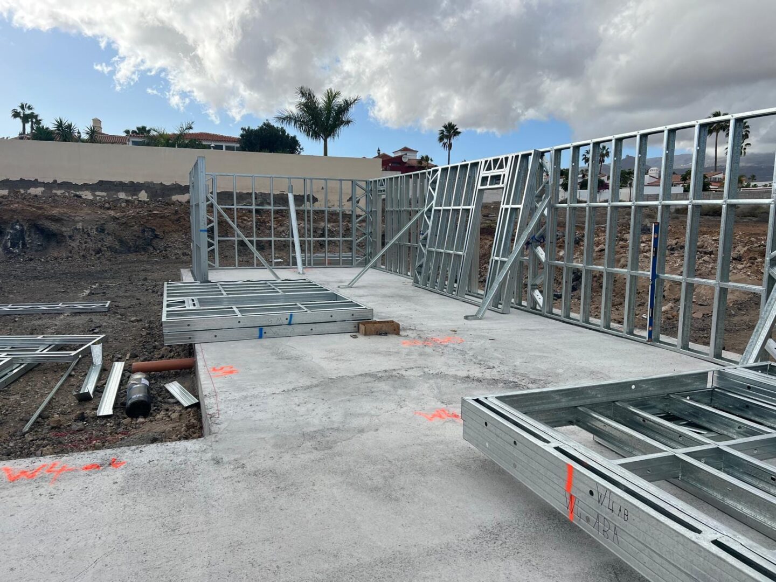
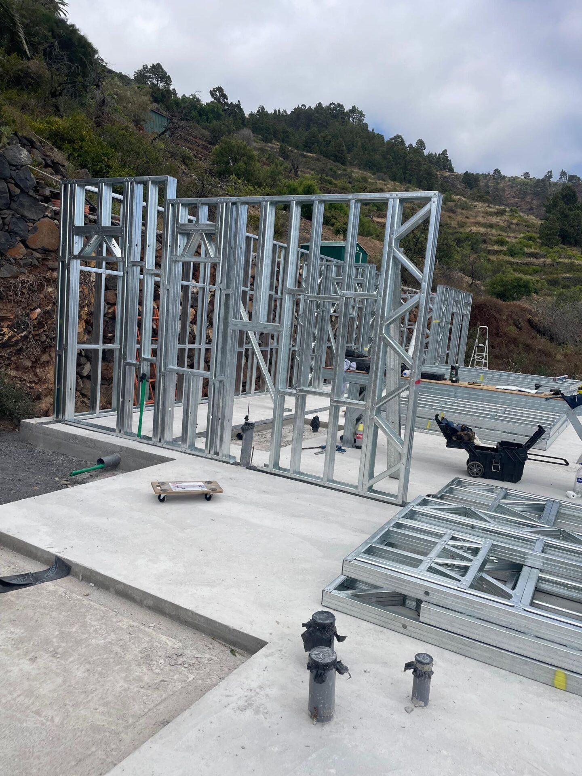
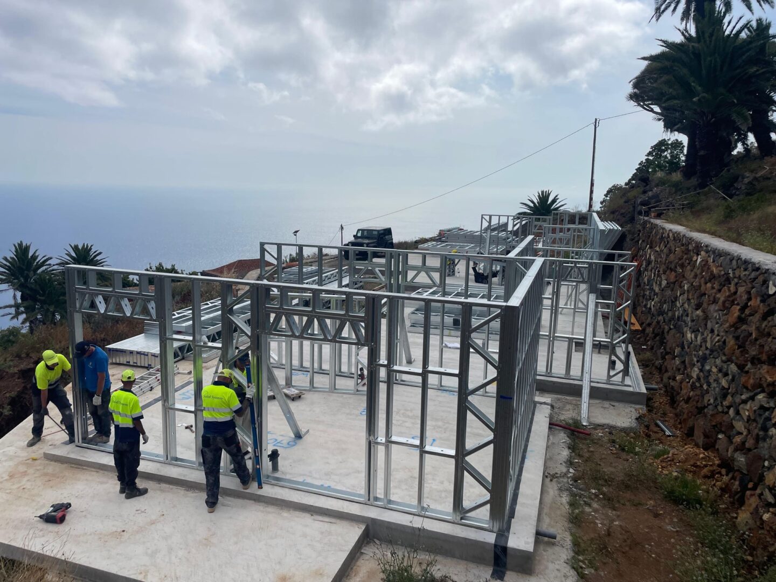
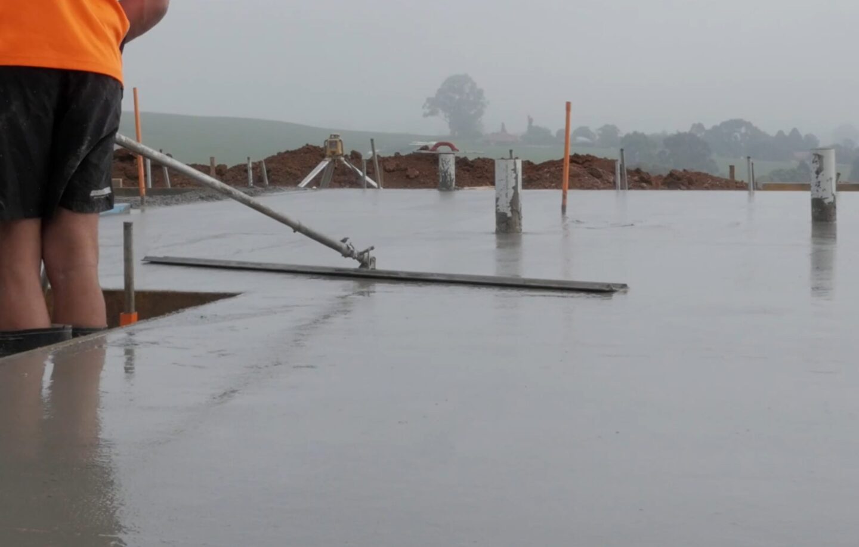
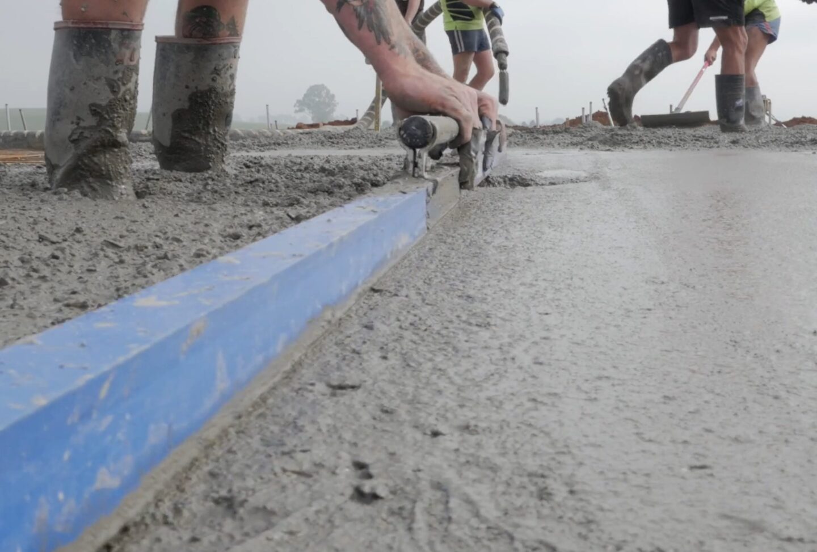
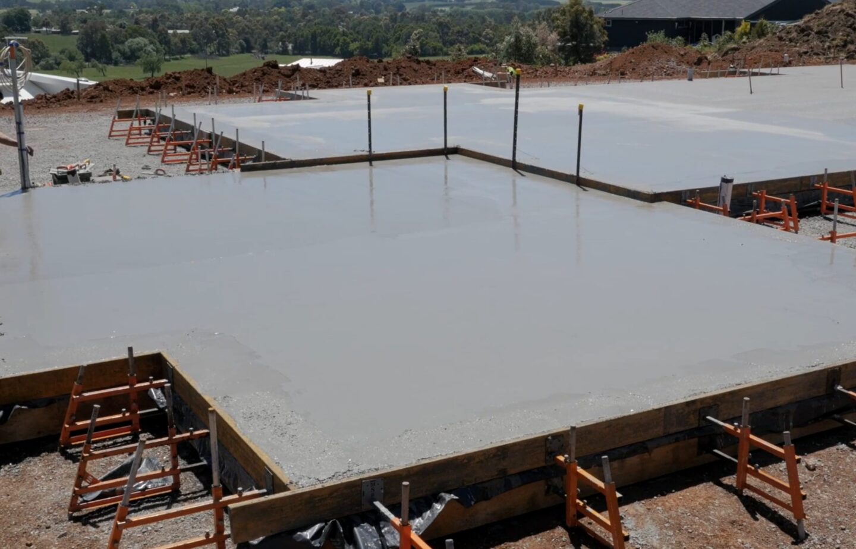
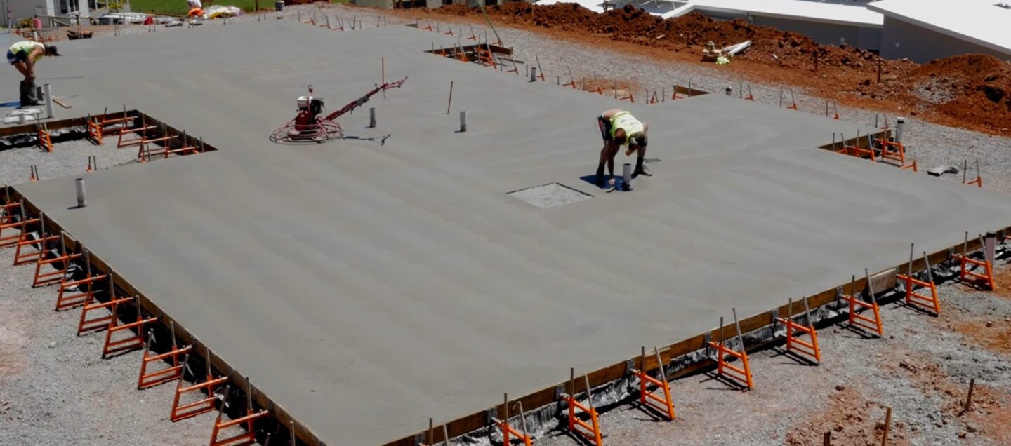
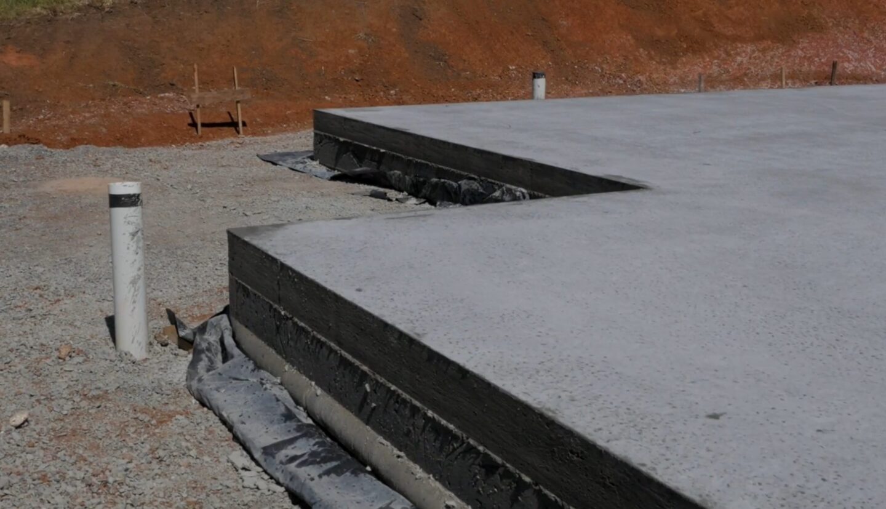
1 / 8
Layer schedule
| Layer | Material | Thickness | λ | Function |
|---|---|---|---|---|
| 1 Paving | Paving | 15 mm | — | Floor finish The section sheet names this layer "Pavimento" at 15 mm and does not say what it is made of. |
| 2 Adhesive | Adhesive | 5 mm | — | Bonds the floor finish Named "Pegamento" at 5 mm on the section sheet, with no material stated. |
| 3 Levelling layer | Levelling layer | 40 mm | — | Levels the slab beneath the floor finish Drawn as 30 to 40 mm. The 510 mm total is taken at 40 mm. The material is not stated, and the Spanish label is the sheet's own spelling, without the accent. |
| 4 Reinforced concrete slab | Reinforced concrete | 350 mm | — | Ground-bearing structural slab Reinforced with Ø16–18 mm bars in two mats, top and bottom, on the client's instruction of 2026-09-21. Each mat is drawn in both directions: the bars crossing the section as circles, and the bars running along it as a horizontal bar a diameter inboard of them, which is where the second direction lies when the two are tied. The section sheet states no reinforcement at all, and no concrete grade. Bar spacing and cover are not stated either, so the drawing shows the steel at the larger of the two diameters, one bar diameter in from each face, evenly spaced — a mat, not a pitch — and says nothing about which direction is uppermost. See docs/OPEN-ITEMS.md item 3. |
| 5 Blinding concrete | Lean concrete | 100 mm | — | Blinding beneath the slab |
| Total | 510 mm |
An em dash means the source document does not state that value; it is not a zero. Layers within the joist depth are indented — they sit inside the joist, so the column does not sum to the total.
Calculated performance
| Property | Value | Basis |
|---|---|---|
| Self-weight | 1200 kg/m² | Mass estimate from the layers and dimensions in the source document. |
| Fire resistance (EI) | Test programme in progress — contact technical department | Awaiting laboratory test report |
| Airborne sound reduction (R_A) | Test programme in progress — contact technical department | Awaiting laboratory test report |
| Watertightness | Test programme in progress — contact technical department | Awaiting laboratory test report |
Not yet stated
- EIFire resistance · in test
- R_AAirborne sound reduction · in test
- watertightnessWatertightness · in test
Test programme in progress — contact technical department
Weight against traditional
Design notes
- The section shown is the current drawing, not the corrected one. It has no insulation, no damp-proof membrane and no capillary break. It is shown so that what is being revised is visible rather than left to be discovered, and it must not be used for specification.
- The corrected drawing is expected on completion of the Phase A corrective package. Contact the technical department for the current position on a live scheme.